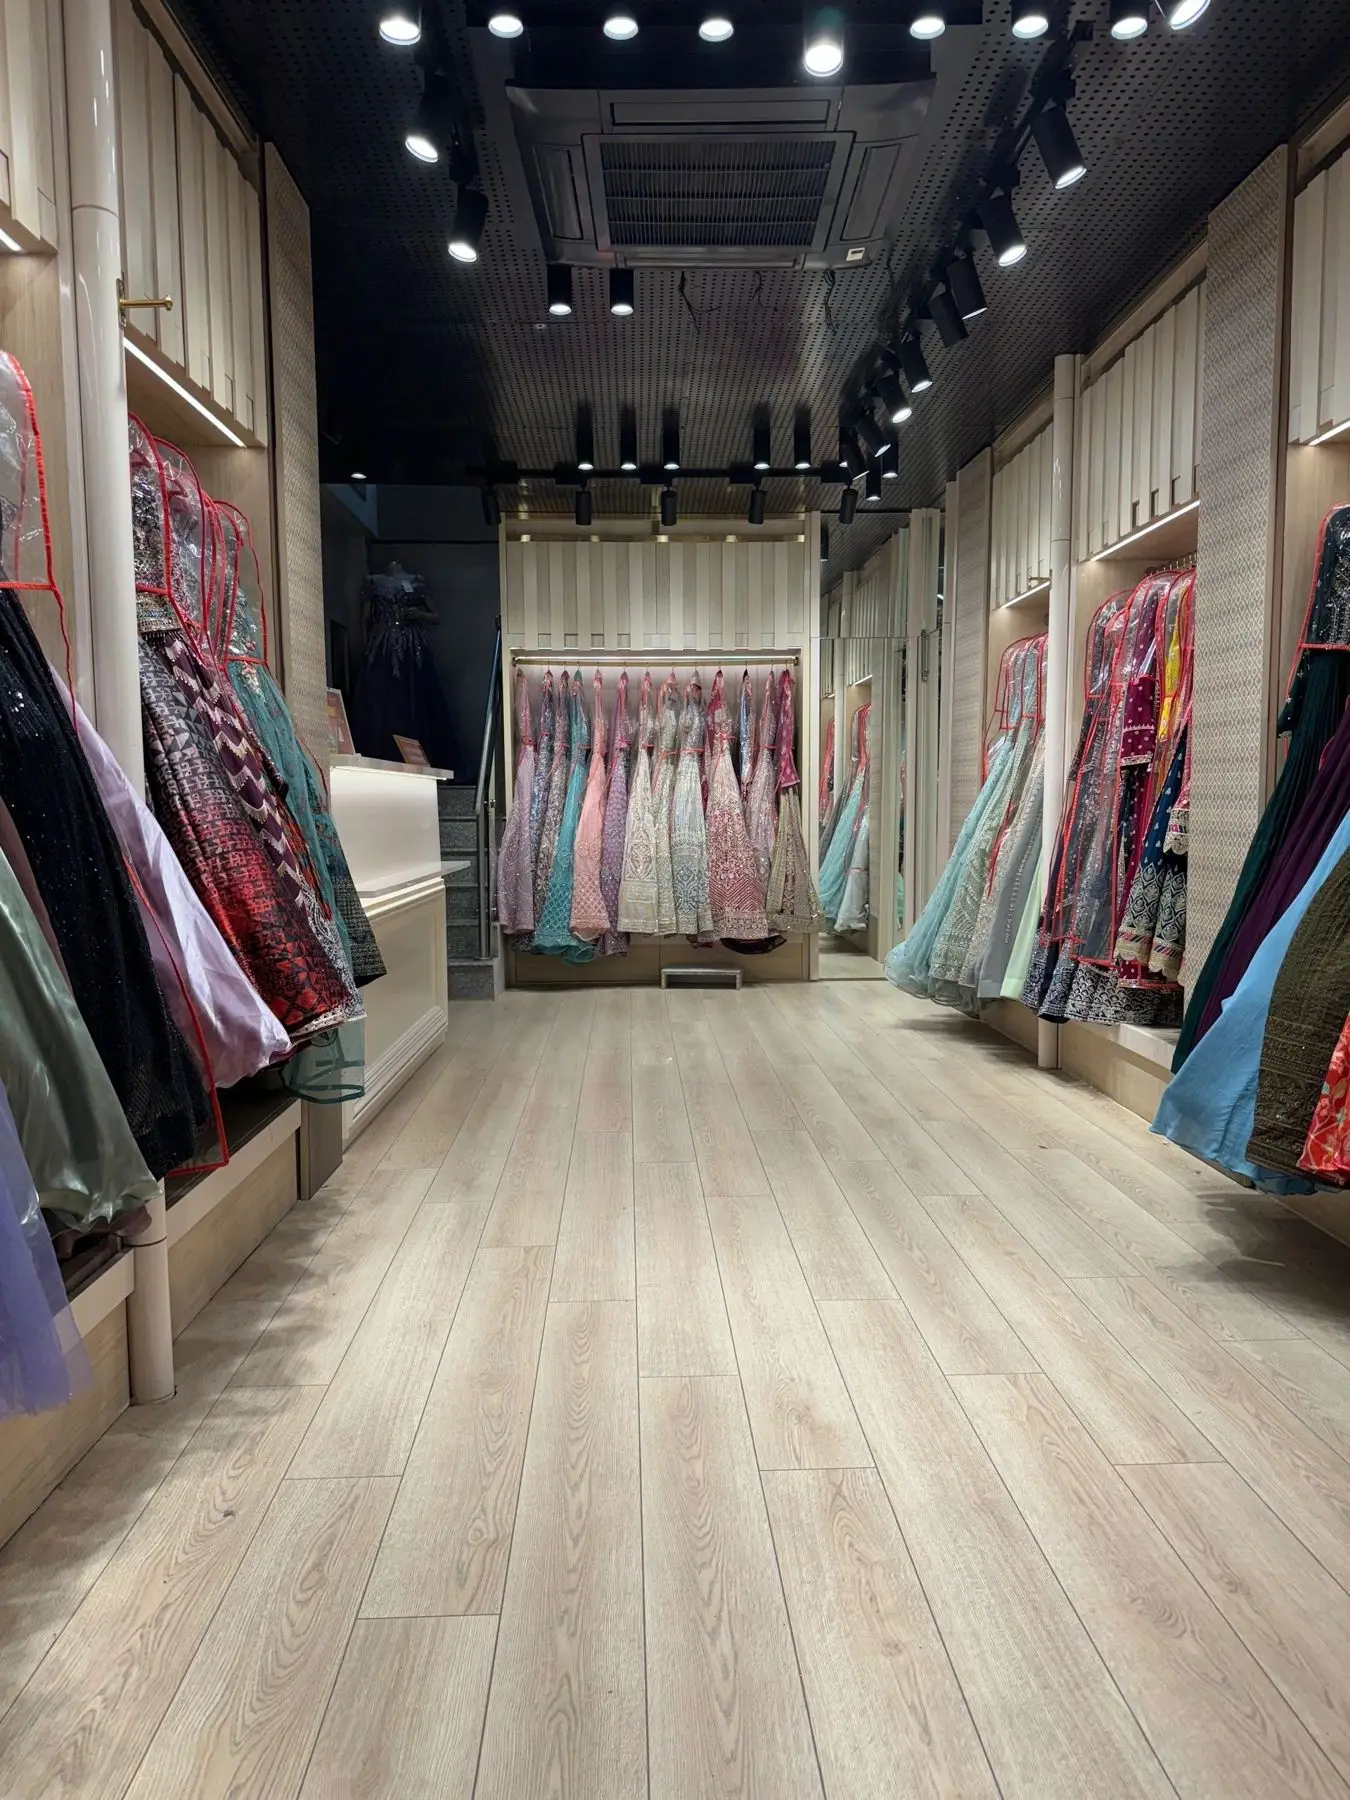
A luxurious office in a bustling mall, opening onto a vast open-to-sky courtyard behind a 56-foot dark-wood frontage.
Set in a prime spot within a busy mall, this office looks out over a vast open-to-sky courtyard. Our aim was an inviting, luxurious environment that feels part of its surroundings rather than sealed off from them.
The ceiling
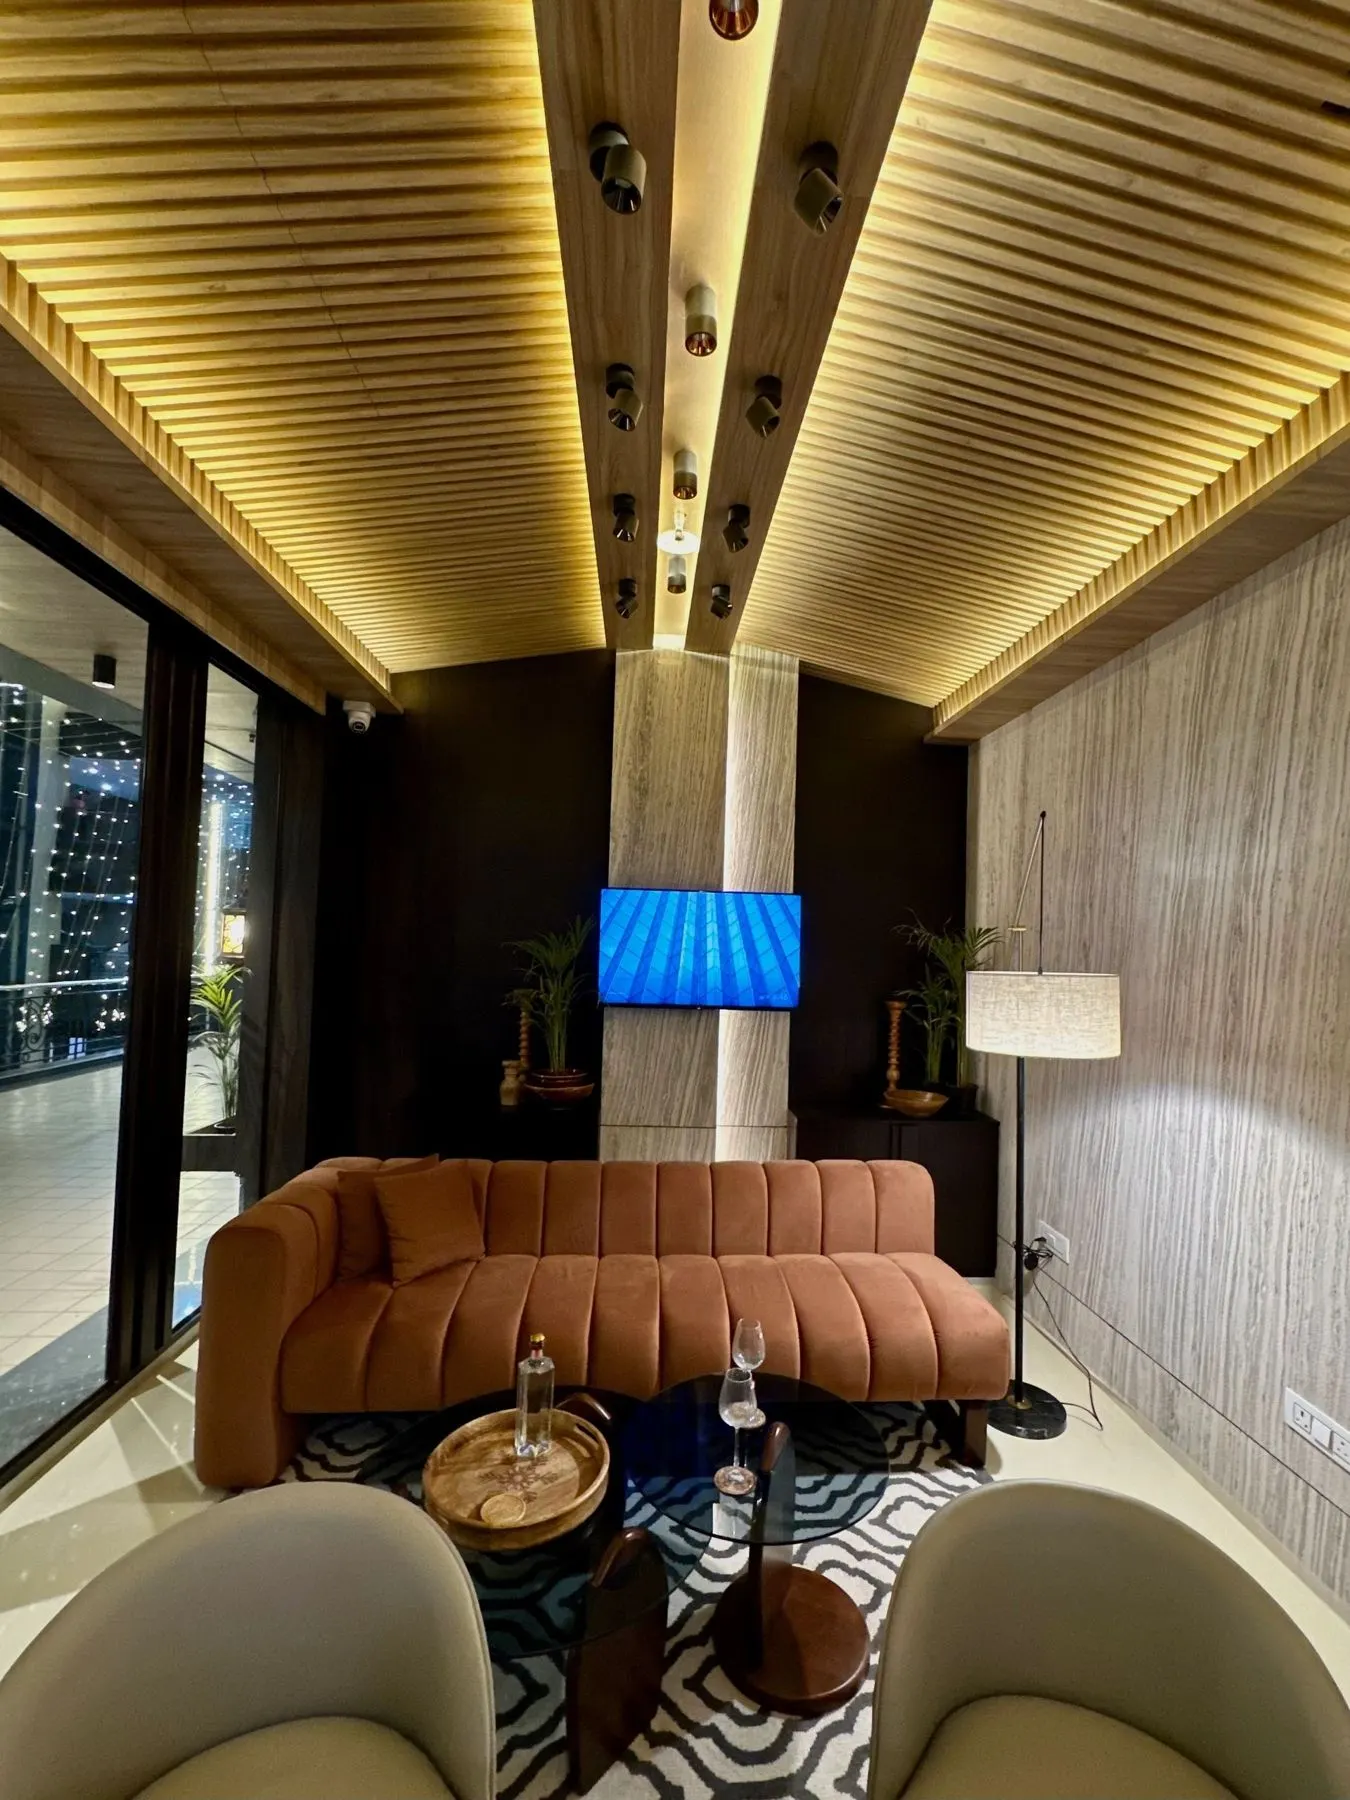
Warm beige timber slats form a hut-shaped, tapered ceiling that rises to its highest point at the centre, making the room feel expansive. Services sit discreetly along the sides, keeping the centre clean and uncluttered.
Walls & façade
Three walls are wrapped in a rich, dark wood palette chosen to match the exterior. That palette flows straight through the 56-foot glazed frontage, so inside and out read as one striking, unified presence on the mall promenade.
- CeilingTapered, hut-shaped timber slats
- WallsDark wood palette matched to the façade
- Frontage56 ft glazed façade
Walkthrough
See it in motion
Before
Where it started
The space as it was handed over, before work began.
Planning a workplace like this?
Tell us about your space and we’ll get back to you.
Next project